bushfire design
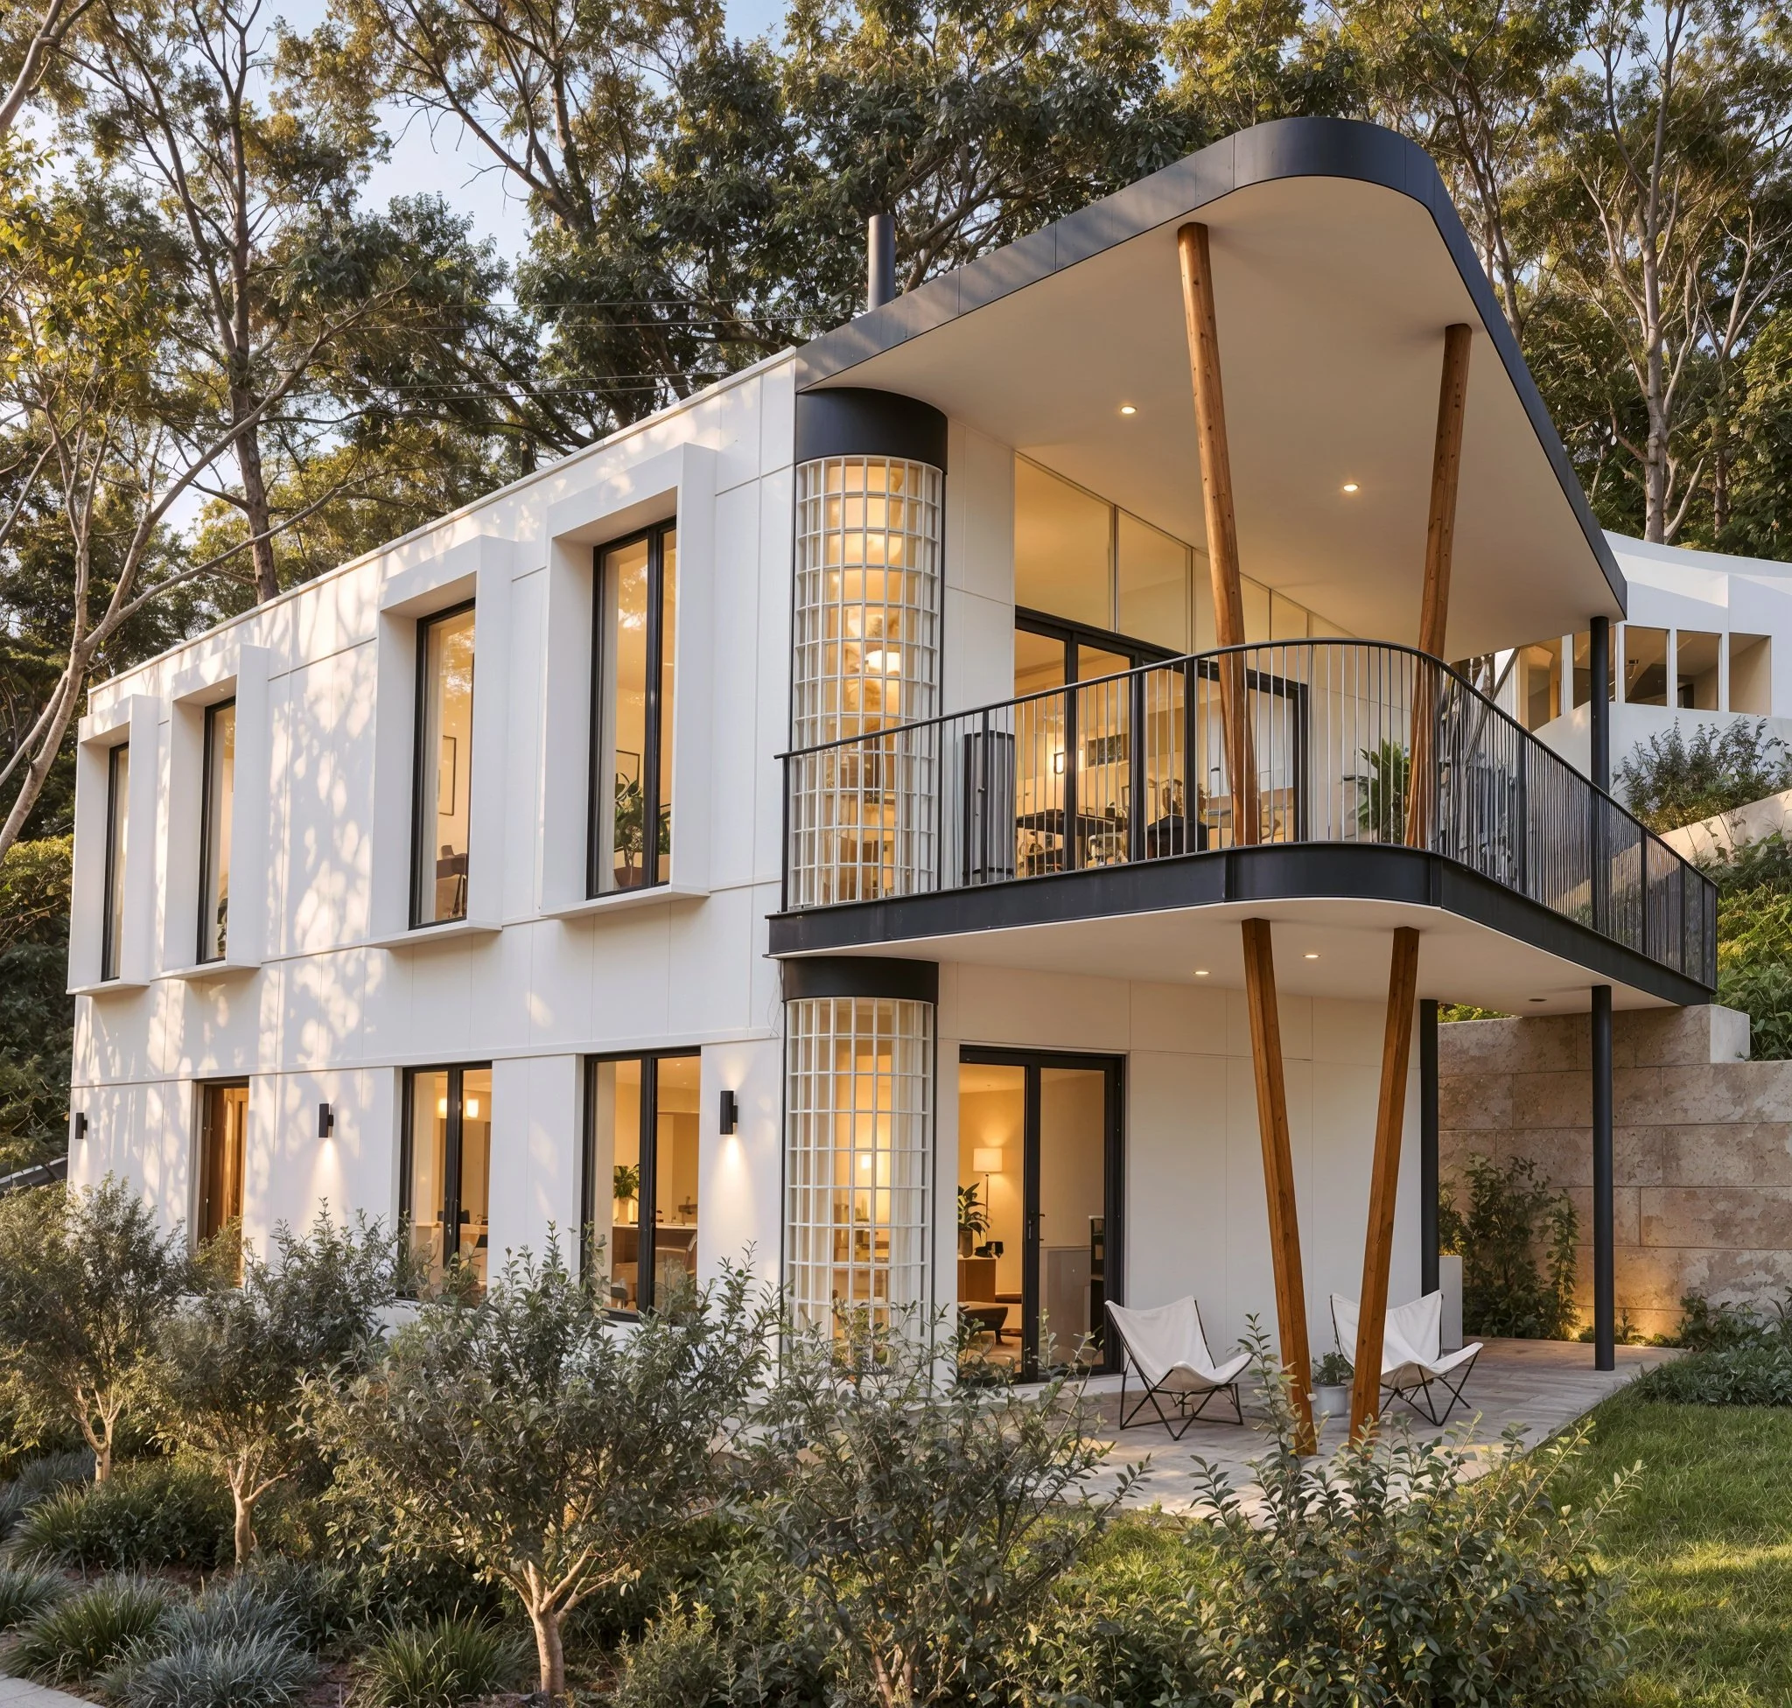
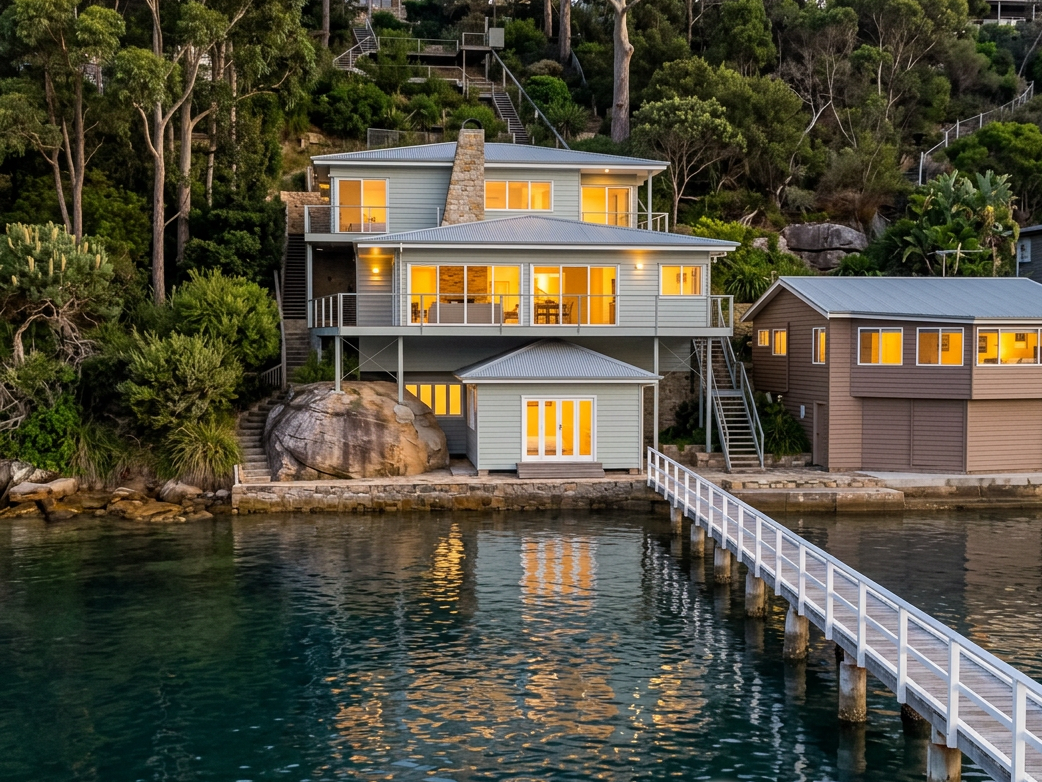
bushfire design
"Building in a bushfire zone shouldn’t mean hiding behind heavy steel shutters. With extensive experience gained over many years , we have created designed bespoke, light-filled homes that turn AS3959 compliance into seamless architecture relfecting your personality, lifestyle and budget.
Whether you're navigating a standard assessment or the extreme demands of a BAL Flame Zone (BAL-FZ), we design resilience into the DNA of the home so your view, your lifestyle, and your council approval stay uncompromised."
Navigating Bushfire Design: Your Guide to BAL Ratings
Designing a home in Australia frequently means balancing stunning natural landscapes with rigorous safety regulations. For properties located within designated bushfire-prone areas, compliance with Australian Standard AS 3959 is a mandatory element of the architectural process.
Your property's Bushfire Attack Level (BAL) rating is determined by an accredited consultant who assesses local vegetation types, land slope, and proximity to the fire hazard. This rating directly dictates the architectural detailing, glazing, and external materials we integrate into your design.
The Six Bushfire Attack Levels:
BAL-LOW: Insufficient risk to warrant specific bushfire construction controls
BAL-12.5: Low risk, focusing on blocking ember entry
BAL-19: Moderate risk from windborne debris and radiant heat levels
BAL-29: High risk requiring strict material resilience
BAL-40: Very high risk where materials must survive up to 40 kW/m² of radiant heat
BAL-FZ (Flame Zone): Extreme risk closest to unmanaged vegetation, requiring specialized, fire-rated wall, window, and roof systems to withstand direct fire engulfment.